top of page
Home
Portfolio Page
Book Online
Portfolio
Previous
01
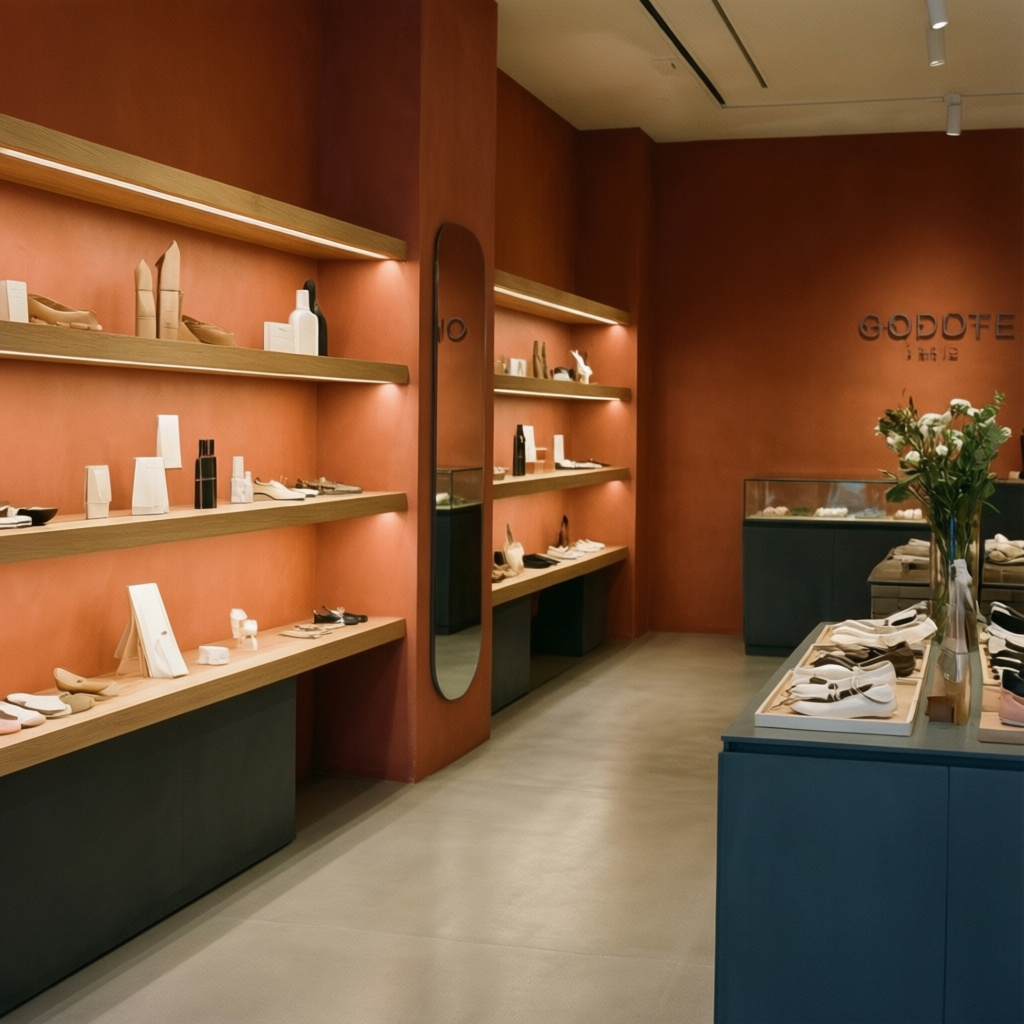
Commercial Space Design
End-to-end design and construction services for a new boutique retail store. Project scope included architectural layout, interior design, custom fixture installation, and material selection to create a unique brand experience.
02
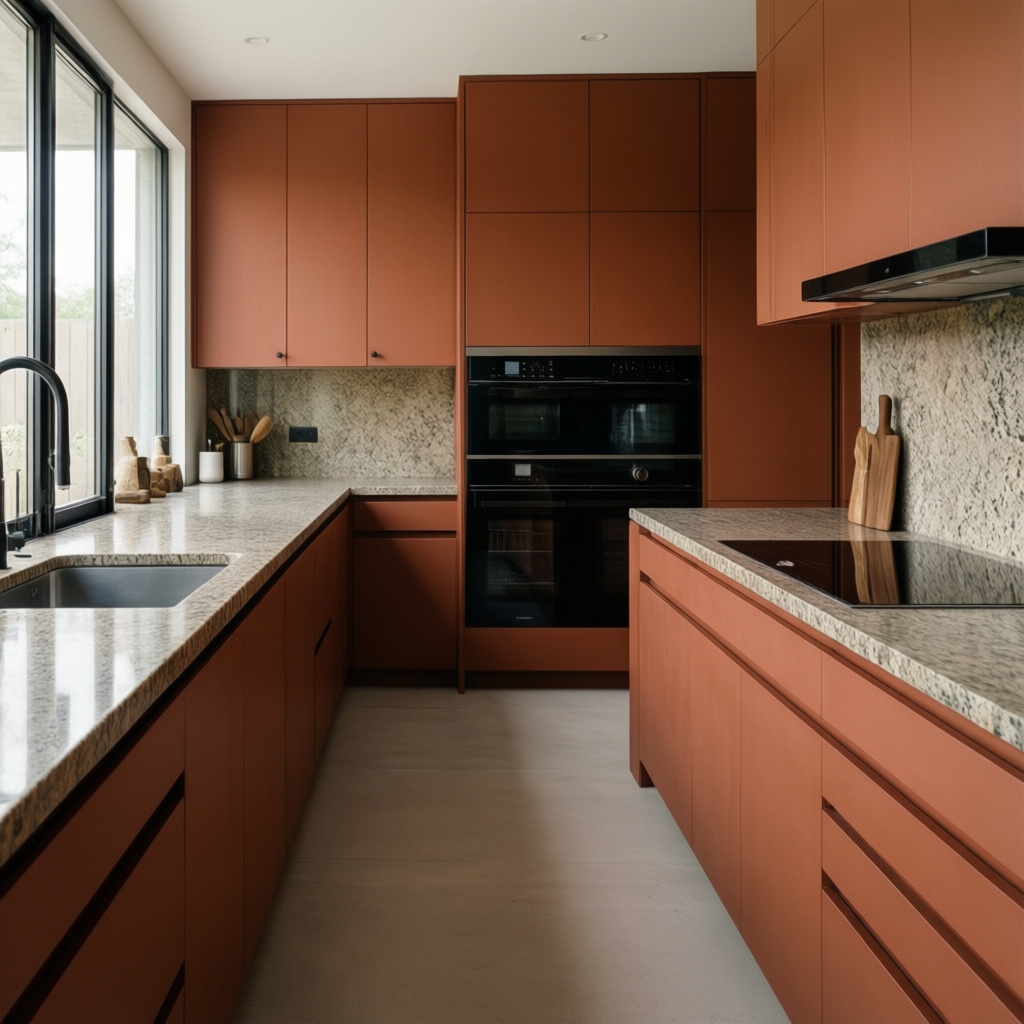
Custom Kitchen Remodel
Transformation of an outdated kitchen into a functional and elegant culinary hub. Key elements include custom cabinetry, granite countertops, high-end appliance integration, and improved lighting solutions for a sleek, contemporary look.
03
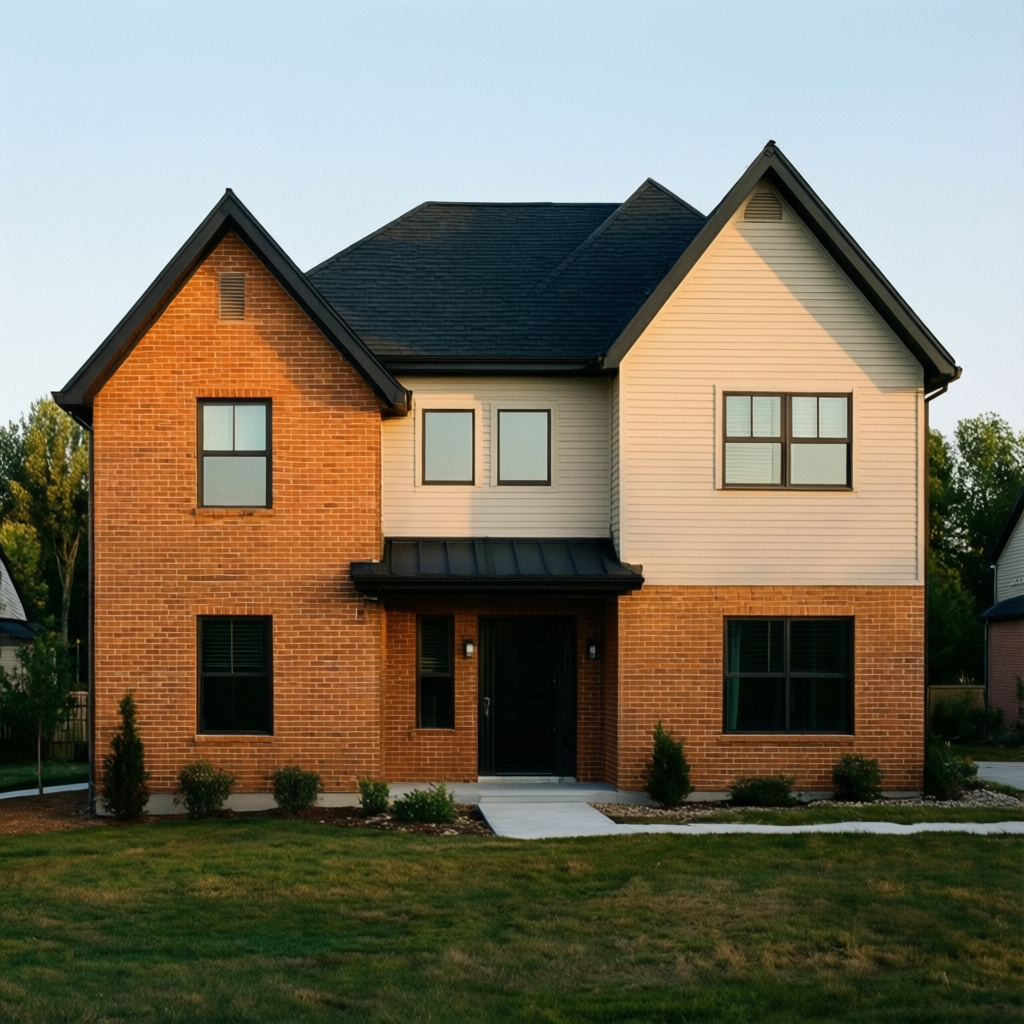
New Residential Construction
Turnkey construction service for a custom-built single-family home. The project encompassed foundation, framing, roofing, exterior finishes, and interior build-out, adhering to client specifications and modern building standards.
04
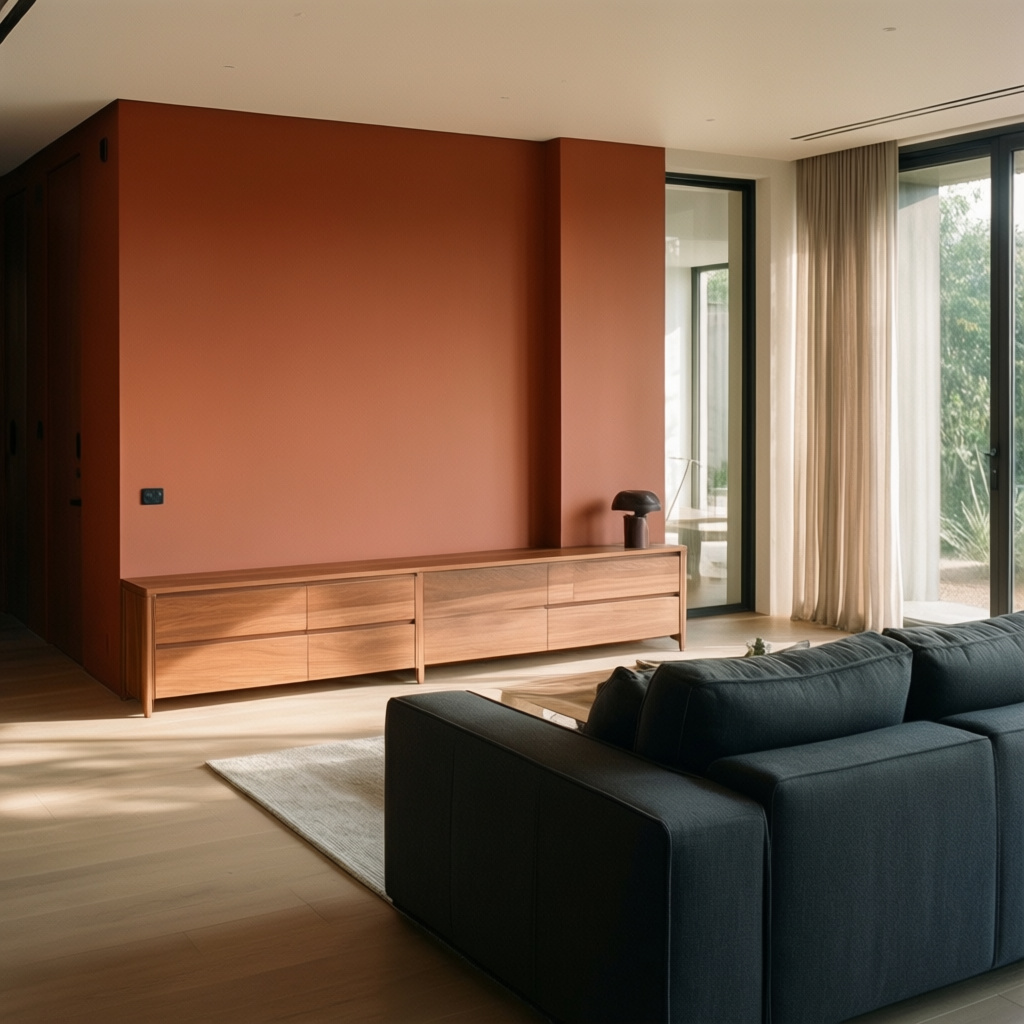
Modern Home Renovation
Complete interior remodeling of a 1950s ranch home into a modern living space. Features include a new open-concept kitchen, updated bathrooms with spa-like amenities, and refinished hardwood floors throughout. Focused on maximizing natural light and flow.
05
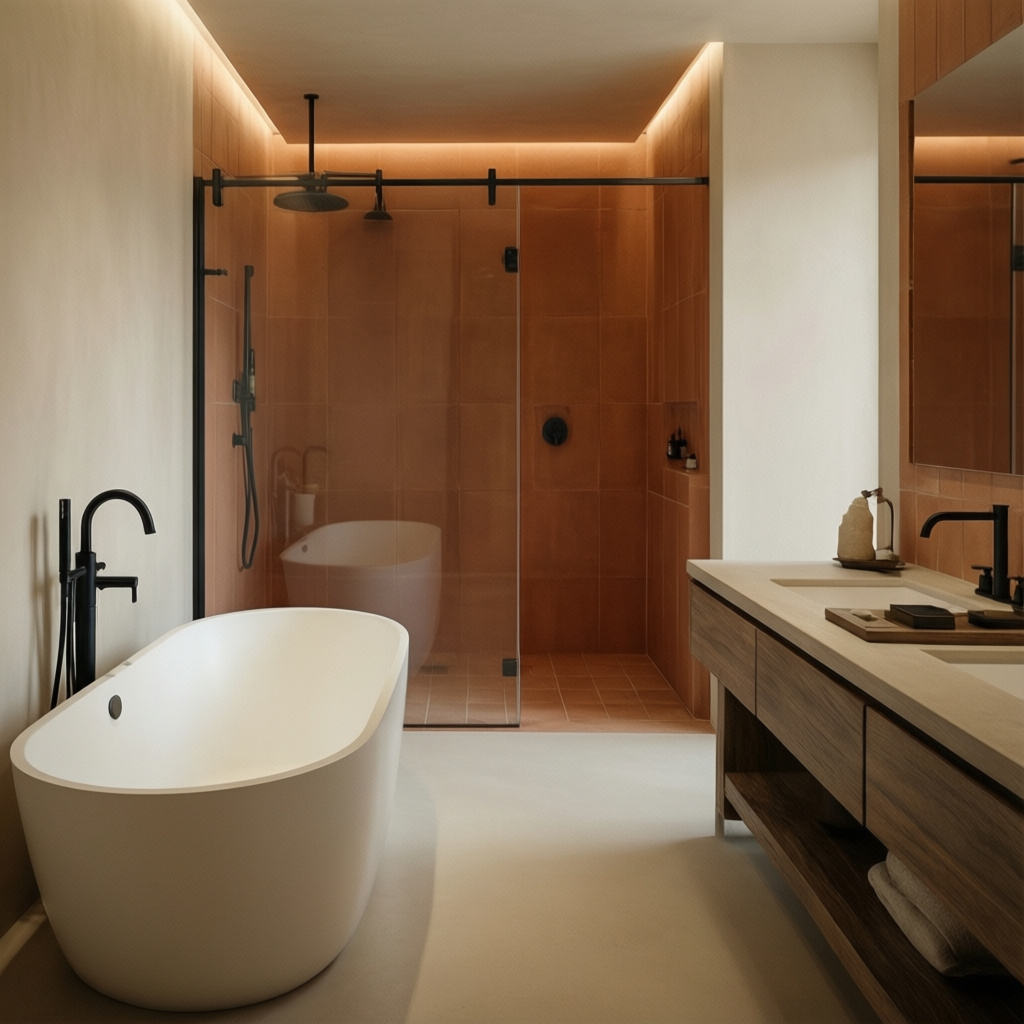
Luxury Bathroom Suite
Designing and building a master bathroom sanctuary. This project involved a complete gut remodel, incorporating a freestanding tub, walk-in shower with a rainfall showerhead, dual vanities, and premium tile work for a spa-like feel.
06
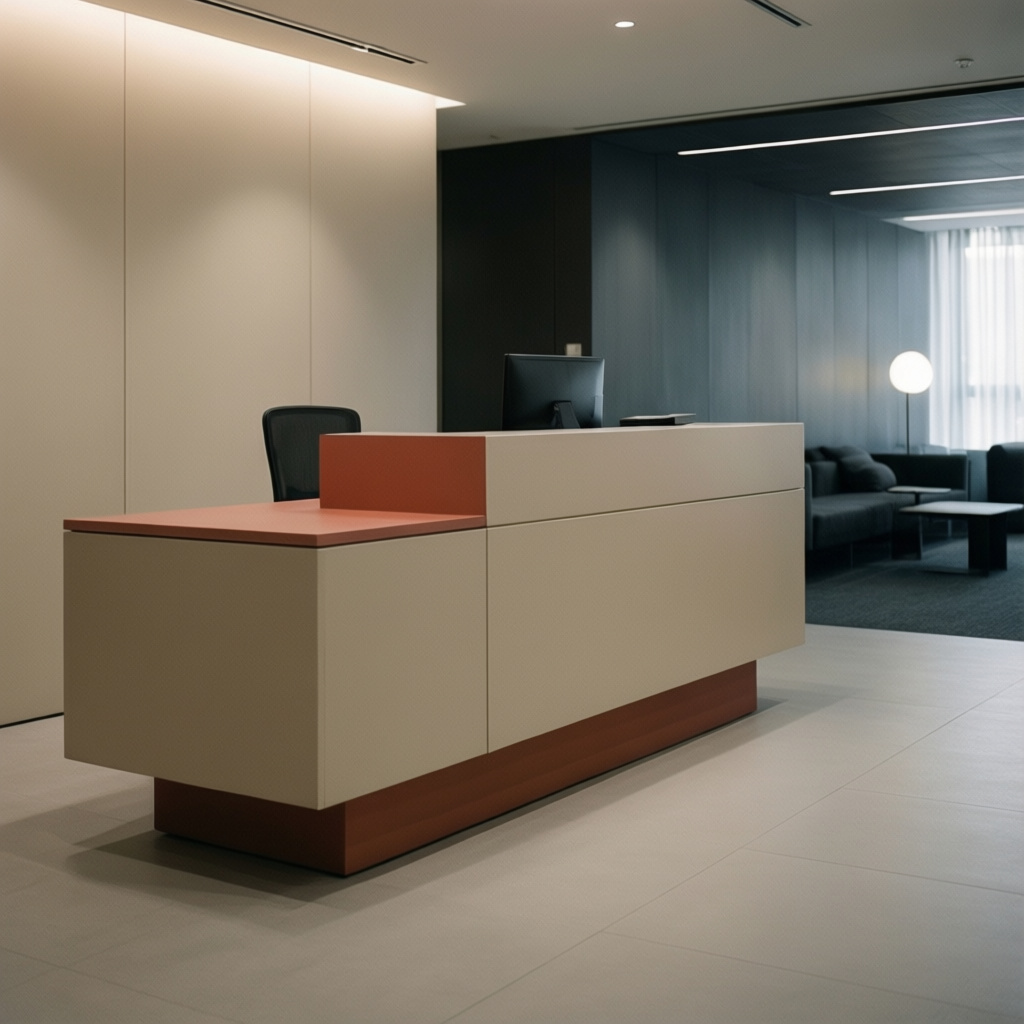
Office Interior Fit-Out
Design and construction services for a professional office space. Services included space planning, custom workstation design, installation of meeting rooms, and a modern reception area to foster productivity and client engagement.
Next
01 / 06
Close
Previous
Next
Commercial Space Design
End-to-end design and construction services for a new boutique retail store. Project scope included architectural layout, interior design, custom fixture installation, and material selection to create a unique brand experience.
Go to link
01
Commercial Space Design
End-to-end design and construction services for a new boutique retail store. Project scope included architectural layout, interior design, custom fixture installation, and material selection to create a unique brand experience.
02
Custom Kitchen Remodel
Transformation of an outdated kitchen into a functional and elegant culinary hub. Key elements include custom cabinetry, granite countertops, high-end appliance integration, and improved lighting solutions for a sleek, contemporary look.
03
New Residential Construction
Turnkey construction service for a custom-built single-family home. The project encompassed foundation, framing, roofing, exterior finishes, and interior build-out, adhering to client specifications and modern building standards.
04
Modern Home Renovation
Complete interior remodeling of a 1950s ranch home into a modern living space. Features include a new open-concept kitchen, updated bathrooms with spa-like amenities, and refinished hardwood floors throughout. Focused on maximizing natural light and flow.
05
Luxury Bathroom Suite
Designing and building a master bathroom sanctuary. This project involved a complete gut remodel, incorporating a freestanding tub, walk-in shower with a rainfall showerhead, dual vanities, and premium tile work for a spa-like feel.
06
Office Interior Fit-Out
Design and construction services for a professional office space. Services included space planning, custom workstation design, installation of meeting rooms, and a modern reception area to foster productivity and client engagement.
Commercial Space Design
Custom Kitchen Remodel
New Residential Construction
Modern Home Renovation
Luxury Bathroom Suite
Office Interior Fit-Out
bottom of page